
Galantic & Co Ltd · Loft conversions
Loft conversions that feel built in
Turn unused roof space into a bright bedroom, office or suite, with the stairs, structure and finish planned as one.
Loft conversions
The space is already there.
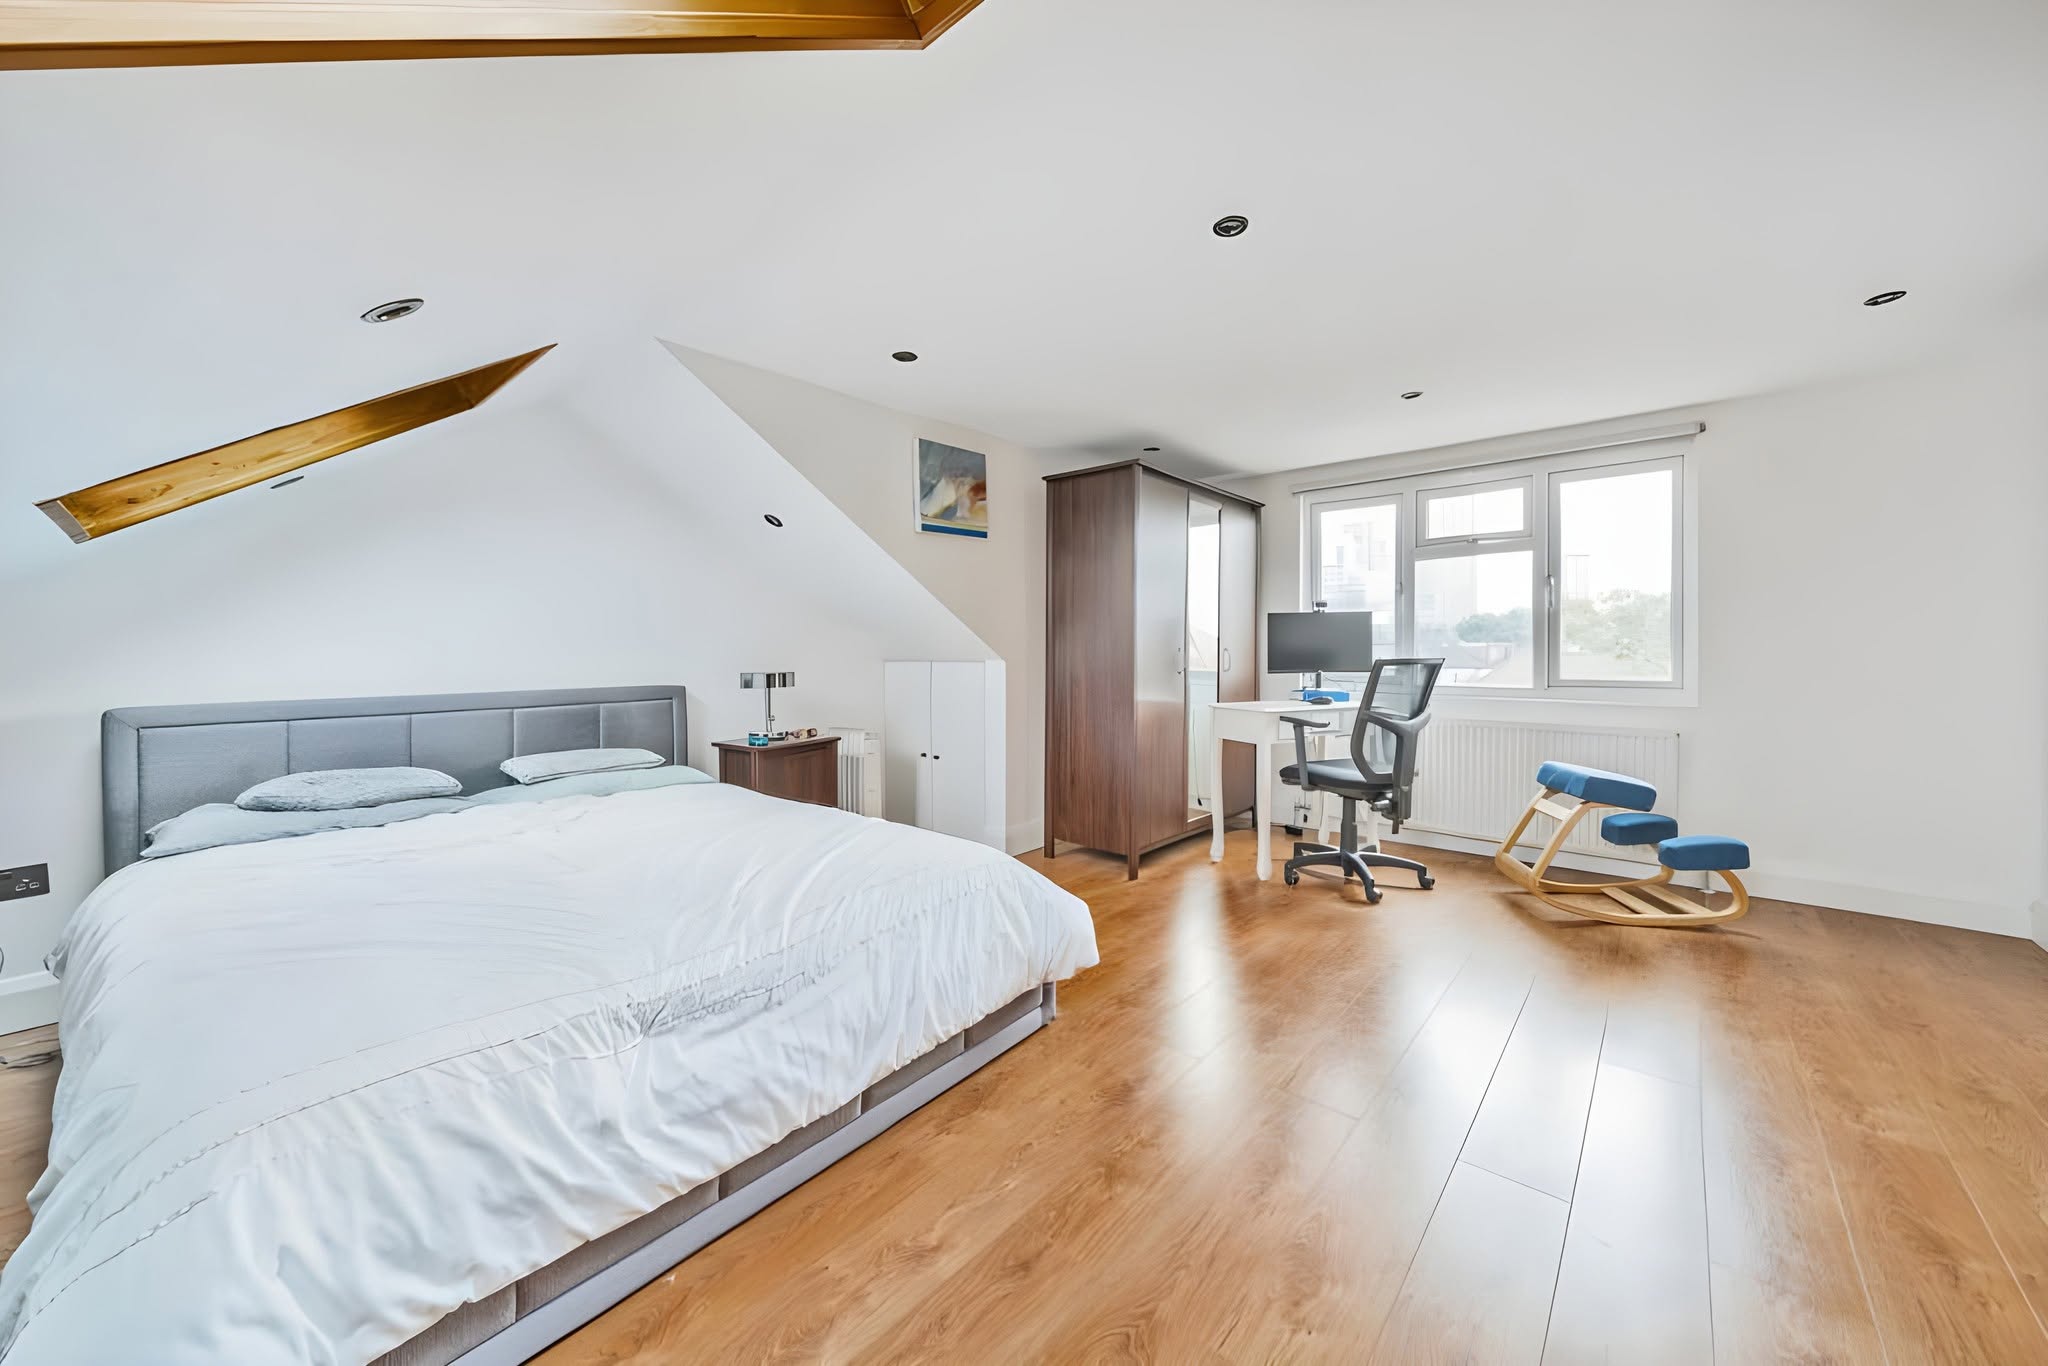
A loft conversion adds a room without taking any of your garden. The best ones feel like a natural part of the house: a staircase that sits comfortably in the floor below, enough head height to use the room properly and plenty of daylight.
We handle the structural work, the roof alterations, insulation, the new stair, electrics, plumbing for an en-suite if you want one, and the finishes.
- One team from groundwork to the final finish
- More than 25 years of construction experience
- London-wide, plus the surrounding areas
What we do
Types of loft conversion
- 01
Dormer
A box-shaped extension on the rear roof slope that adds full-height floor space. The most common type in London.
- 02
Hip-to-gable
Extends a sloping side roof up to a vertical gable, often paired with a rear dormer on semi-detached and end-of-terrace houses.
- 03
Mansard
Rebuilds the rear roof slope at a steep angle for the most space. Usually needs planning permission.
- 04
Rooflight
Keeps the existing roof shape and adds roof windows. The simplest option where there is already enough height.
Our work
Recent Galantic projects.
Real photographs of finished Galantic & Co Ltd work.
See more on FacebookGood to know
Things to know before you start
General guidance for homes in England. Rules change and every property is different, so check your own position with your council or adviser.
Head height
A useful rule of thumb is around 2.2 m from the top of the ceiling joists to the underside of the ridge. If you are close to that, we can look at it during the visit.
Planning permission
Many loft conversions on houses fall under permitted development, within volume limits and other conditions. Mansards, front-facing dormers, flats and conservation areas usually need planning permission.
Fire safety
A new storey changes how you would get out in a fire. Building regulations set requirements for the stair, doors and alarms, and building control checks them.
Party walls
On semi-detached and terraced houses the new steelwork often sits in the shared wall, so party wall notices are usually needed.
Questions
Frequently asked
Is my loft suitable for a conversion?
Most London lofts can be converted in some form. Head height, the roof structure and where a staircase can go are the main factors. We can tell you more after a look at the space.
Do I need planning permission for a loft conversion?
Often not, for a house, because many conversions fall under permitted development. Mansards, front dormers, flats and conservation areas usually do need it. Your council can confirm with a lawful development certificate.
How much does a loft conversion cost?
It depends on the type of conversion, the size and whether you want an en-suite. We give you a written outline of the work and costs after a site visit.
Will the house be disrupted?
Much of the early work happens from the outside and in the roof. The disruptive part is when the new stair is connected to the floor below, which we plan with you in advance.
Related services
Often built together.
Start a conversation
Planning loft conversions?
Tell us a little about your property and plans. We will get back to you to discuss the project and arrange the next step.
Based in RomfordServing all of London
and the surrounding areas