
Galantic & Co Ltd · Extensions
House extensions across London
Rear, side-return, wraparound and two-storey extensions that give your home more room, more light and a better connection to the garden.
Extensions
More space without moving house.
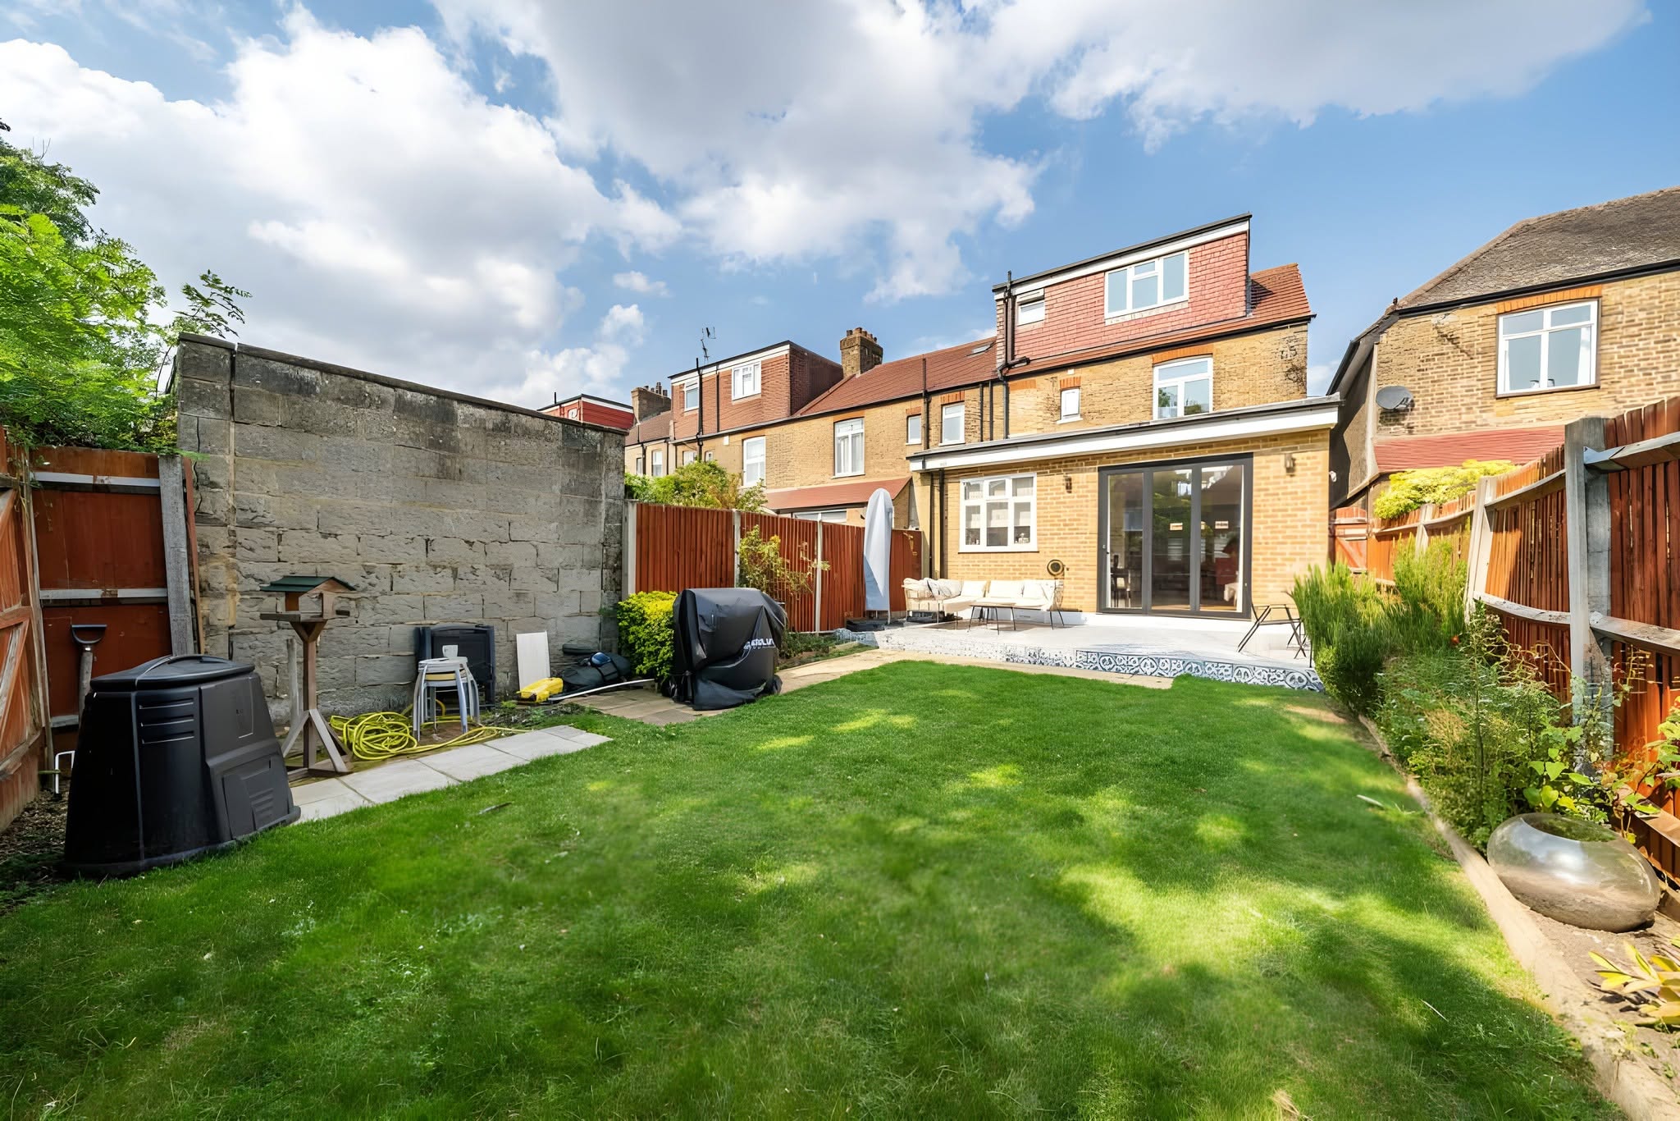
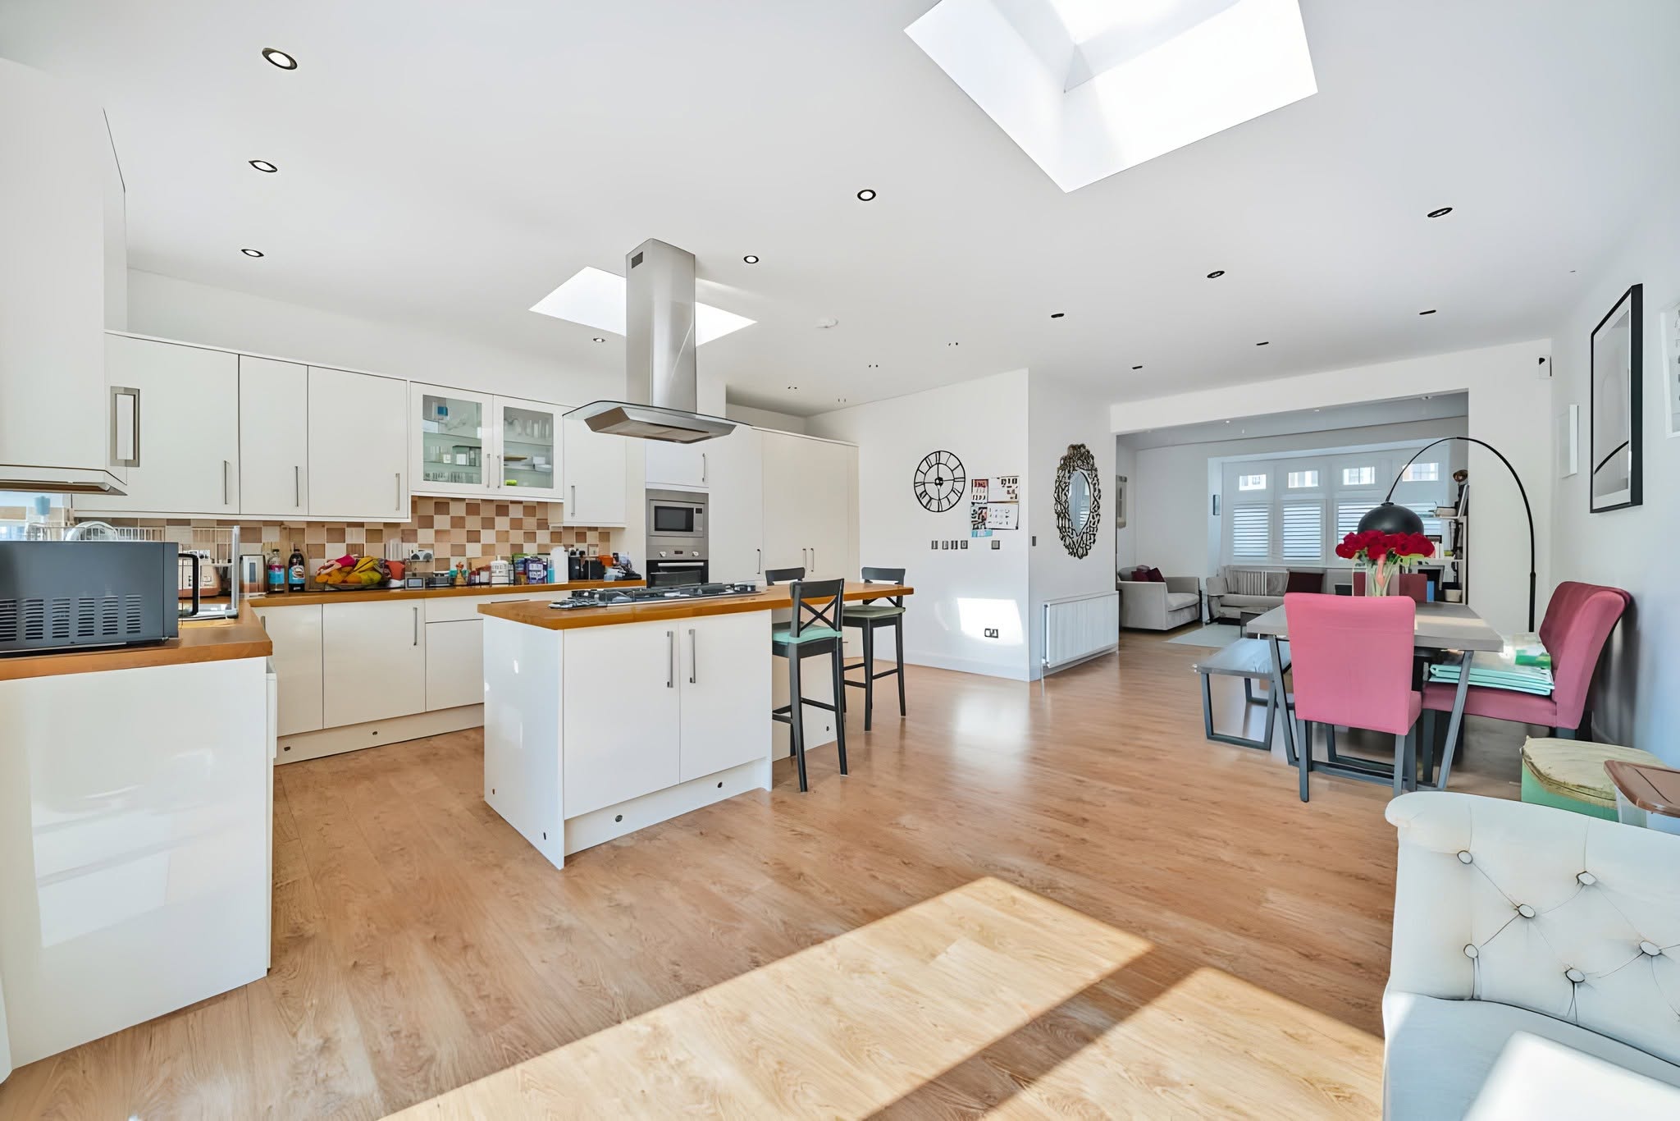
An extension is usually the biggest change you can make to how a home works day to day. Done well, it should feel as though it was always part of the house: the floor levels line up, the light falls where you need it and the new space opens naturally onto the garden.
Galantic & Co Ltd builds extensions from the ground up: groundwork and foundations, structure, roofing, glazing, services and the final finishes. Because one team carries the job through, the details that join old and new are thought about together rather than left between trades.
- One team from groundwork to the final finish
- More than 25 years of construction experience
- London-wide, plus the surrounding areas
What we do
Extensions we build
- 01
Single-storey rear
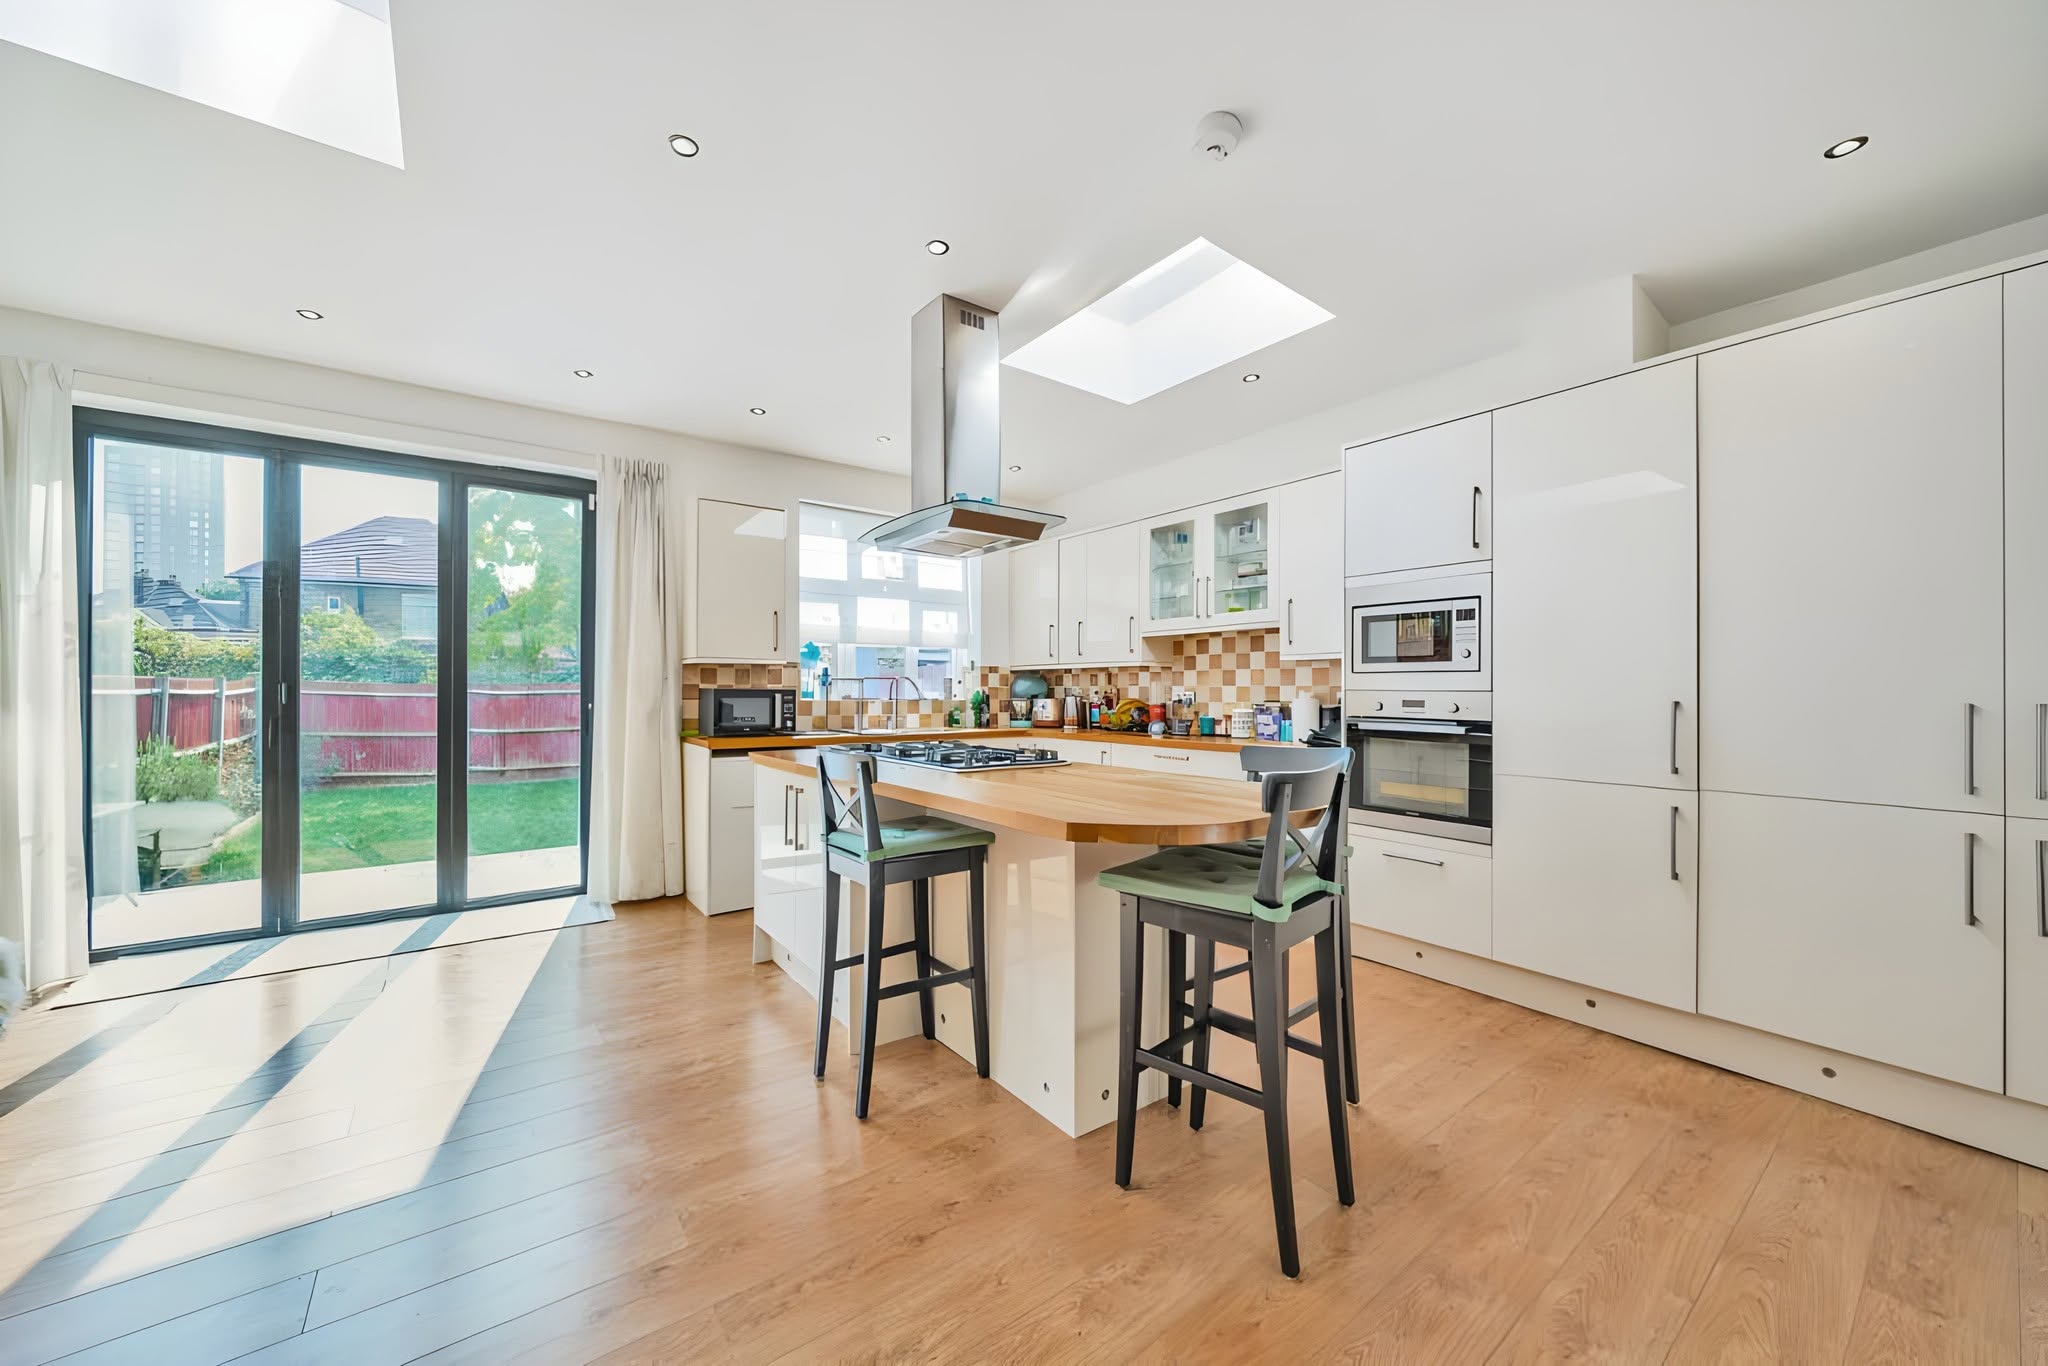
The most common way to create a larger kitchen, dining and living space opening onto the garden.
- 02
Side-return
Uses the narrow passage beside many London terraces to widen the back of the house.
- 03
Wraparound
Combines a side-return and rear extension into one L-shaped space.
- 04
Double-storey
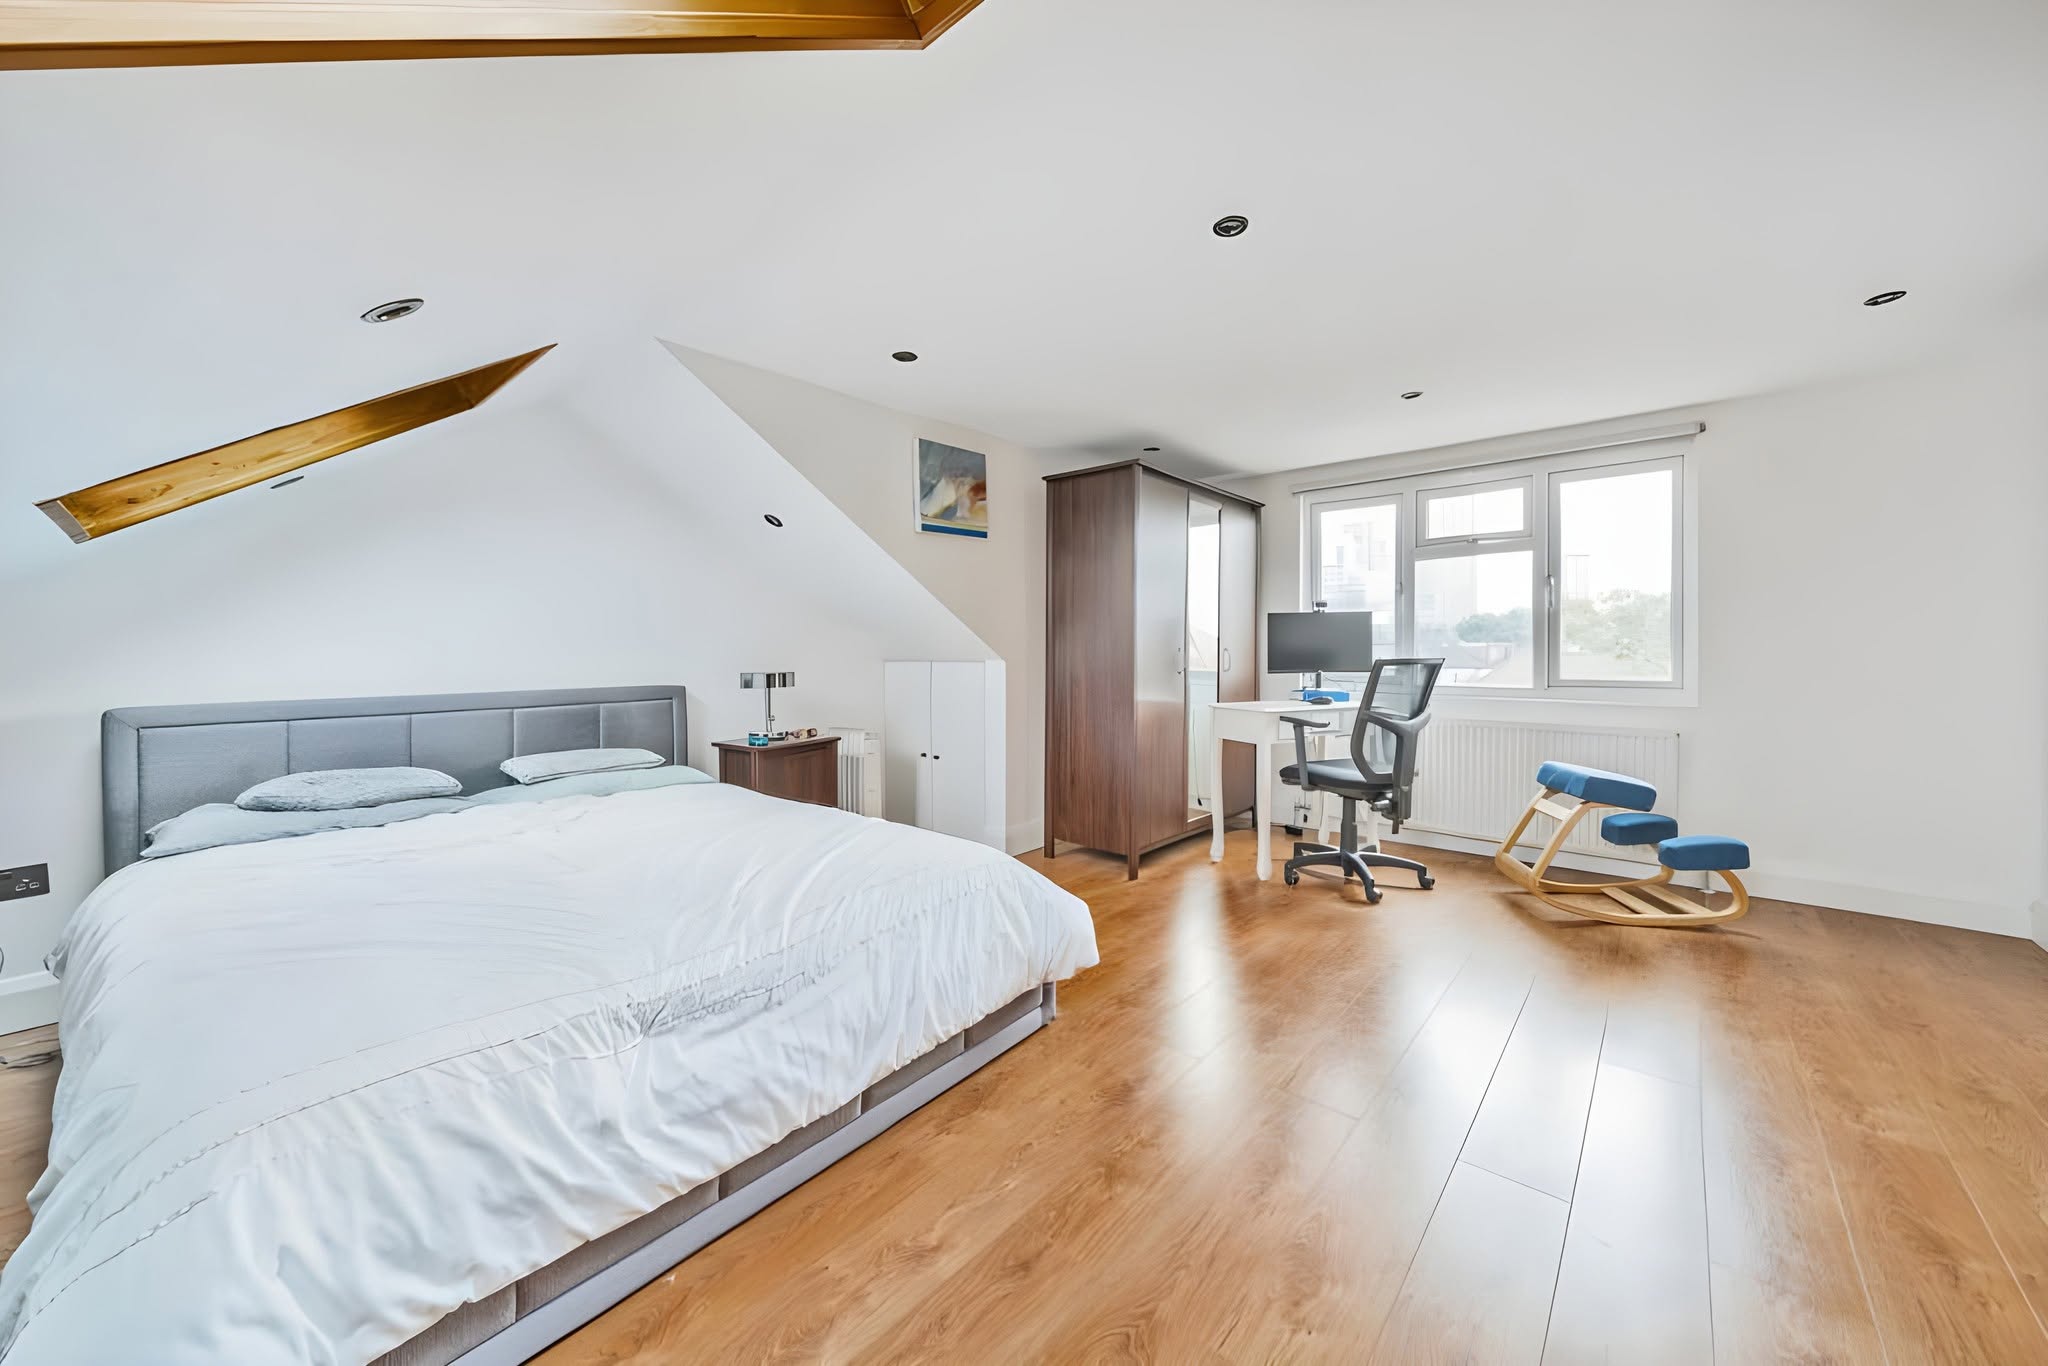
Adds space on two floors, often a bigger kitchen below and a bedroom or bathroom above.
Our work
Recent Galantic projects.
Real photographs of finished Galantic & Co Ltd work.
See more on Facebook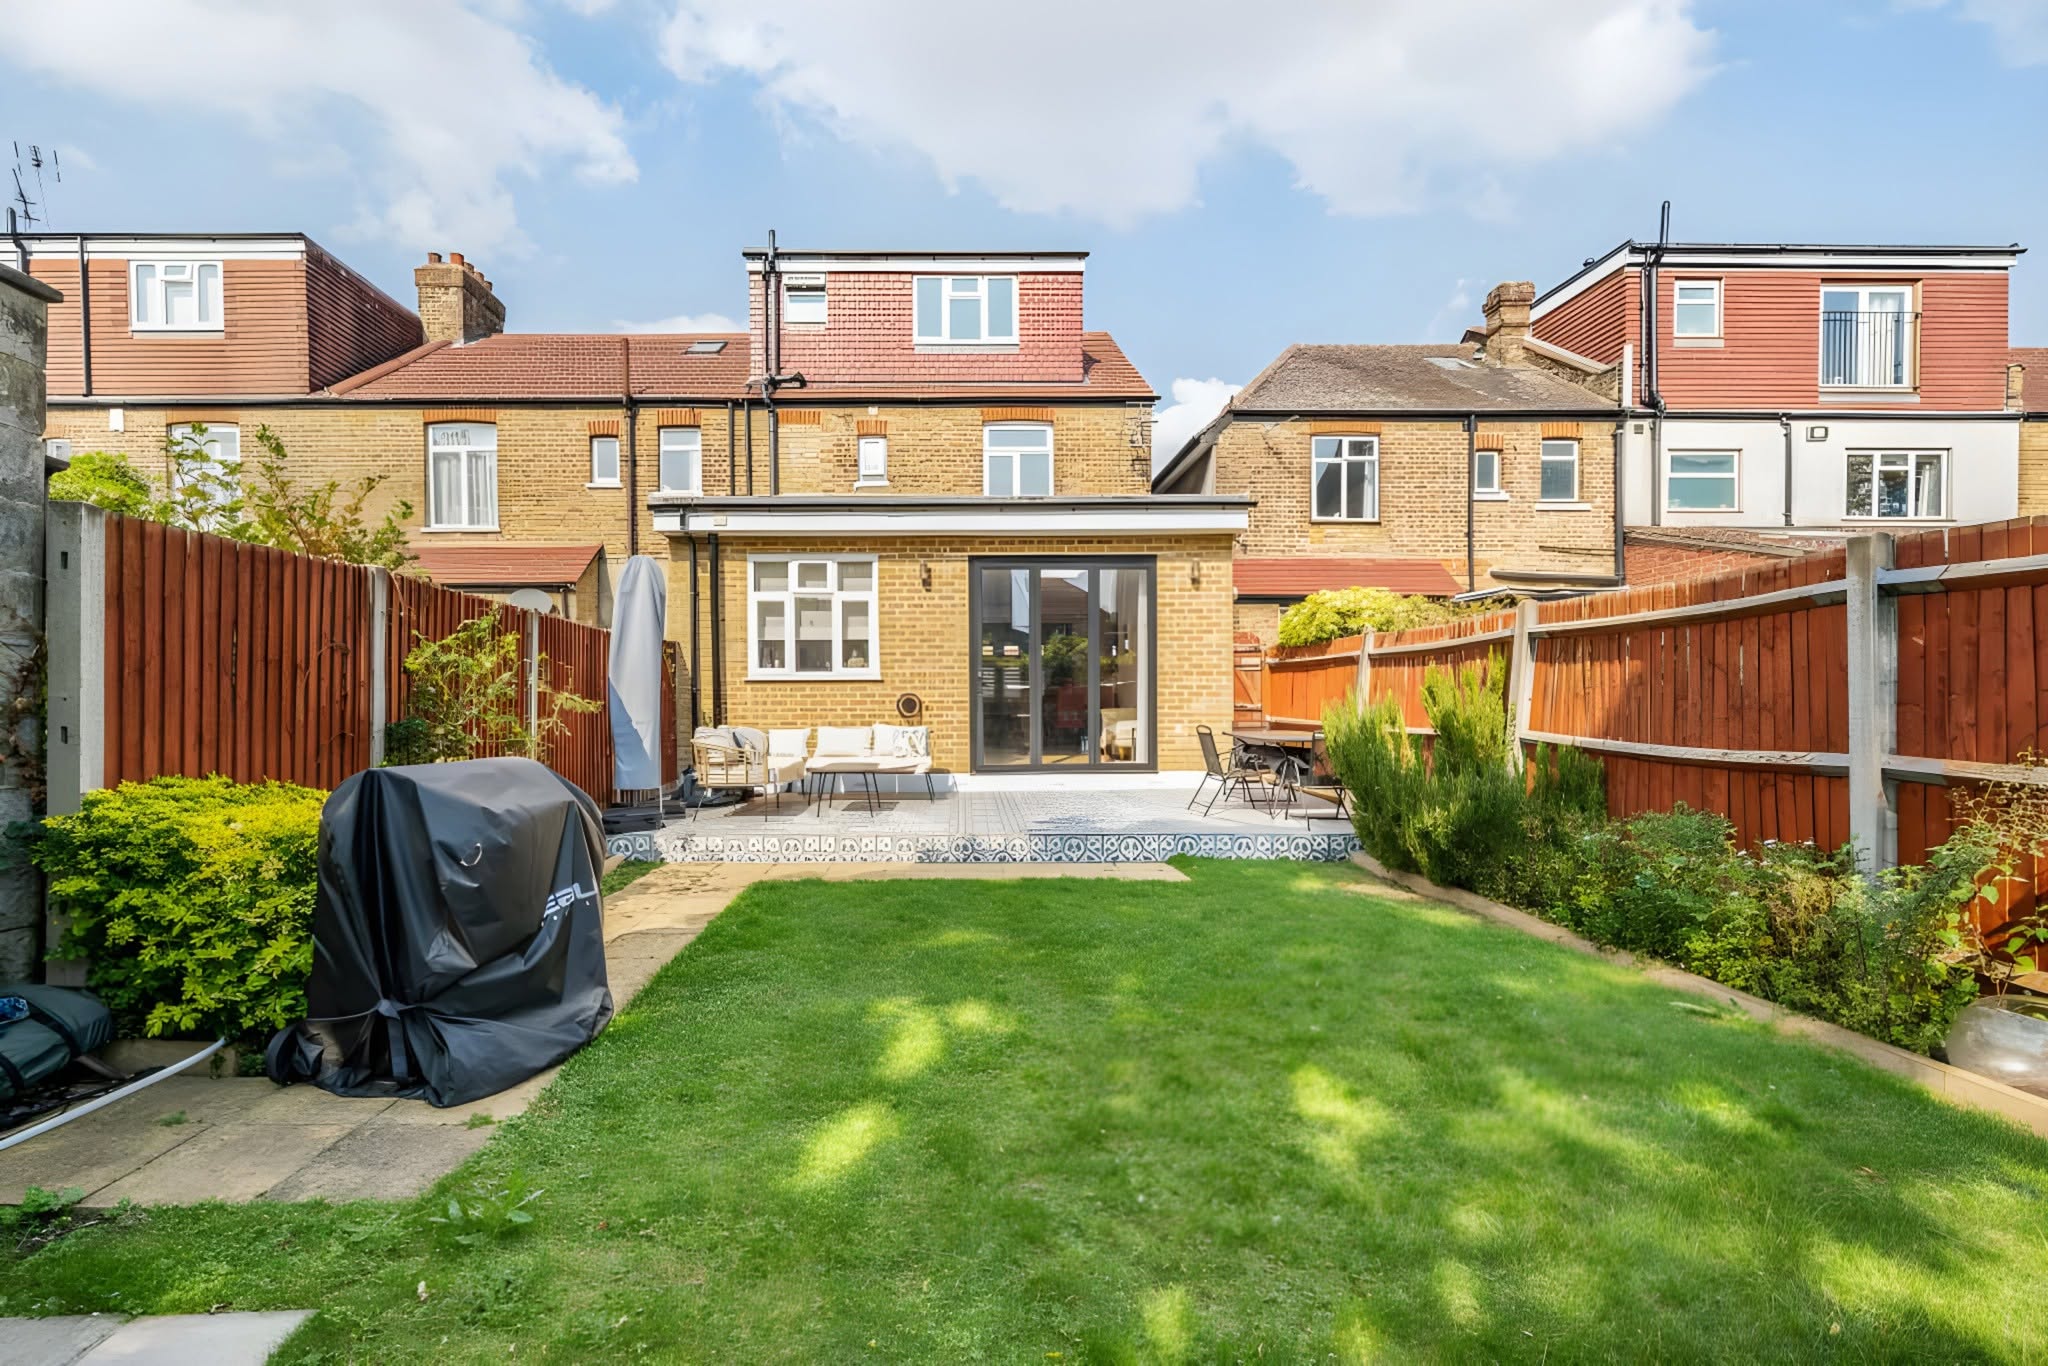
Good to know
Things to know before you start
General guidance for homes in England. Rules change and every property is different, so check your own position with your council or adviser.
Planning permission
Many single-storey rear extensions on houses can be built under permitted development, within size limits. Flats, maisonettes, listed buildings and conservation areas follow different rules. A lawful development certificate from your council confirms the position before work starts.
Building regulations
Building regulations approval is needed whether or not planning is. It covers structure, fire safety, insulation, ventilation and drainage, and is signed off by building control at the end.
Party walls
If the work is on or near a shared wall, or involves digging foundations close to a neighbour, the Party Wall etc. Act 1996 may require you to serve notice on them before work begins.
Drains and sewers
Building over or near a public sewer usually needs the water company's agreement. It is worth checking early, because it can affect where the foundations go.
Questions
Frequently asked
Do I need planning permission for a rear extension?
Not always. Many single-storey rear extensions on houses fall under permitted development, within limits on depth, height and how much of the garden they cover. Flats, listed buildings and homes in conservation areas have different rules. We can talk this through at the first visit, and your council can confirm it with a lawful development certificate.
How much will my extension cost?
It depends on the size, the structure, the glazing and the finish you choose, so we do not publish fixed prices. After a site visit we give you a written outline of the proposed work and costs.
Can we stay at home during the build?
Often, yes. Much of an extension is built outside the existing walls. There is usually a disruptive period when the new space is opened into the house, and we will talk about how to plan around it.
Do you work from my architect's drawings?
Yes. If you already have drawings, send them with your enquiry. If you do not have drawings yet, tell us what you have in mind and we will explain what you are likely to need.
Related services
Often built together.
Start a conversation
Planning extensions?
Tell us a little about your property and plans. We will get back to you to discuss the project and arrange the next step.
Based in RomfordServing all of London
and the surrounding areas